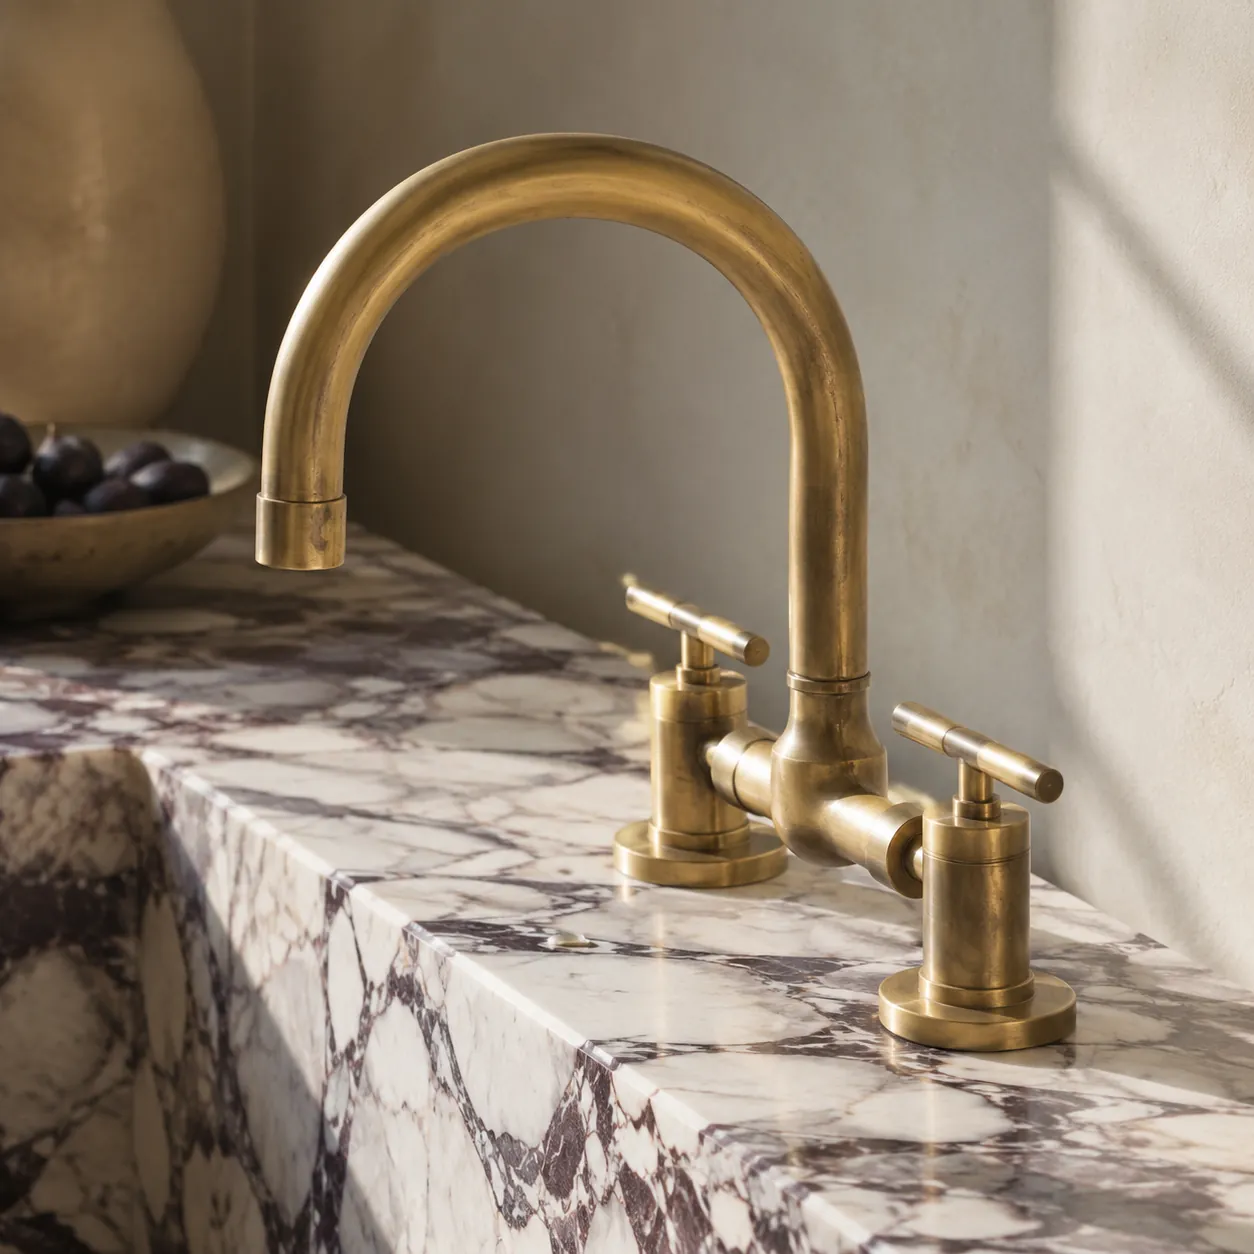
Why we specify unlacquered brass — and what to expect in year three
Lacquered brass looks the same on day one and day one thousand. Unlacquered brass remembers. A note on patina, fingerprints, and the small permanences of daily life.
Read the noteDrawn, costed, and built under one roof. Burnaby studio, working across Greater Vancouver.
Atelier Northwest is a small renovation studio. Eight people, one office in Burnaby, one quote with a line item per finish. We draw the project, cost the project, and build the project — there is no general contractor and no design firm in between, because we are both.
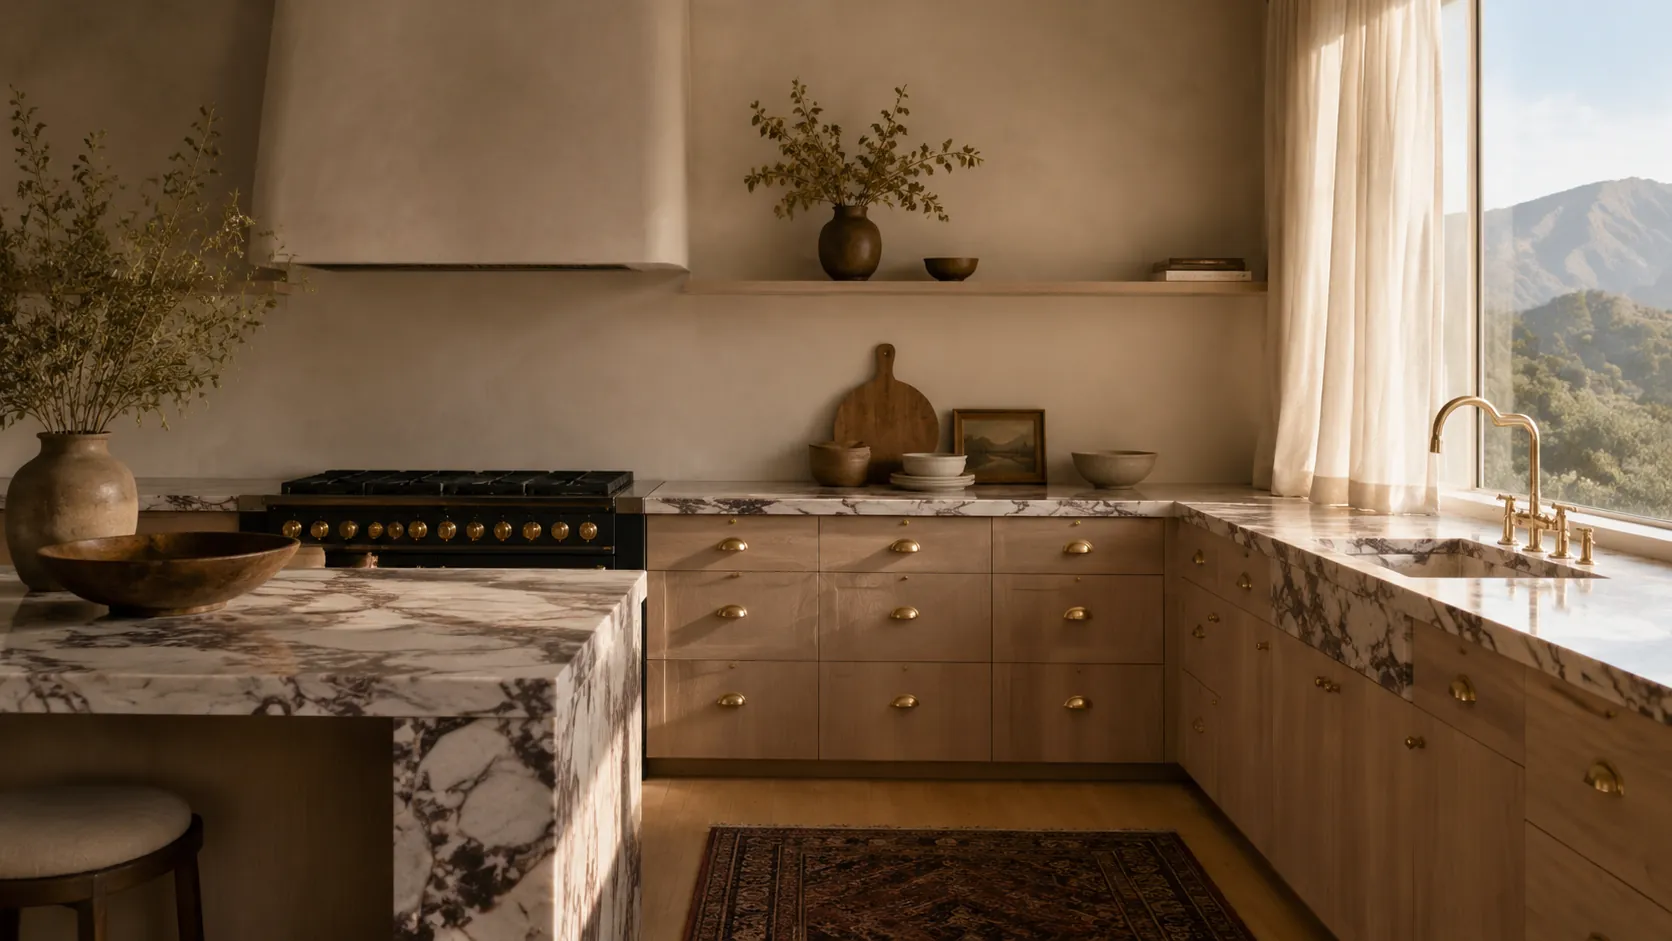
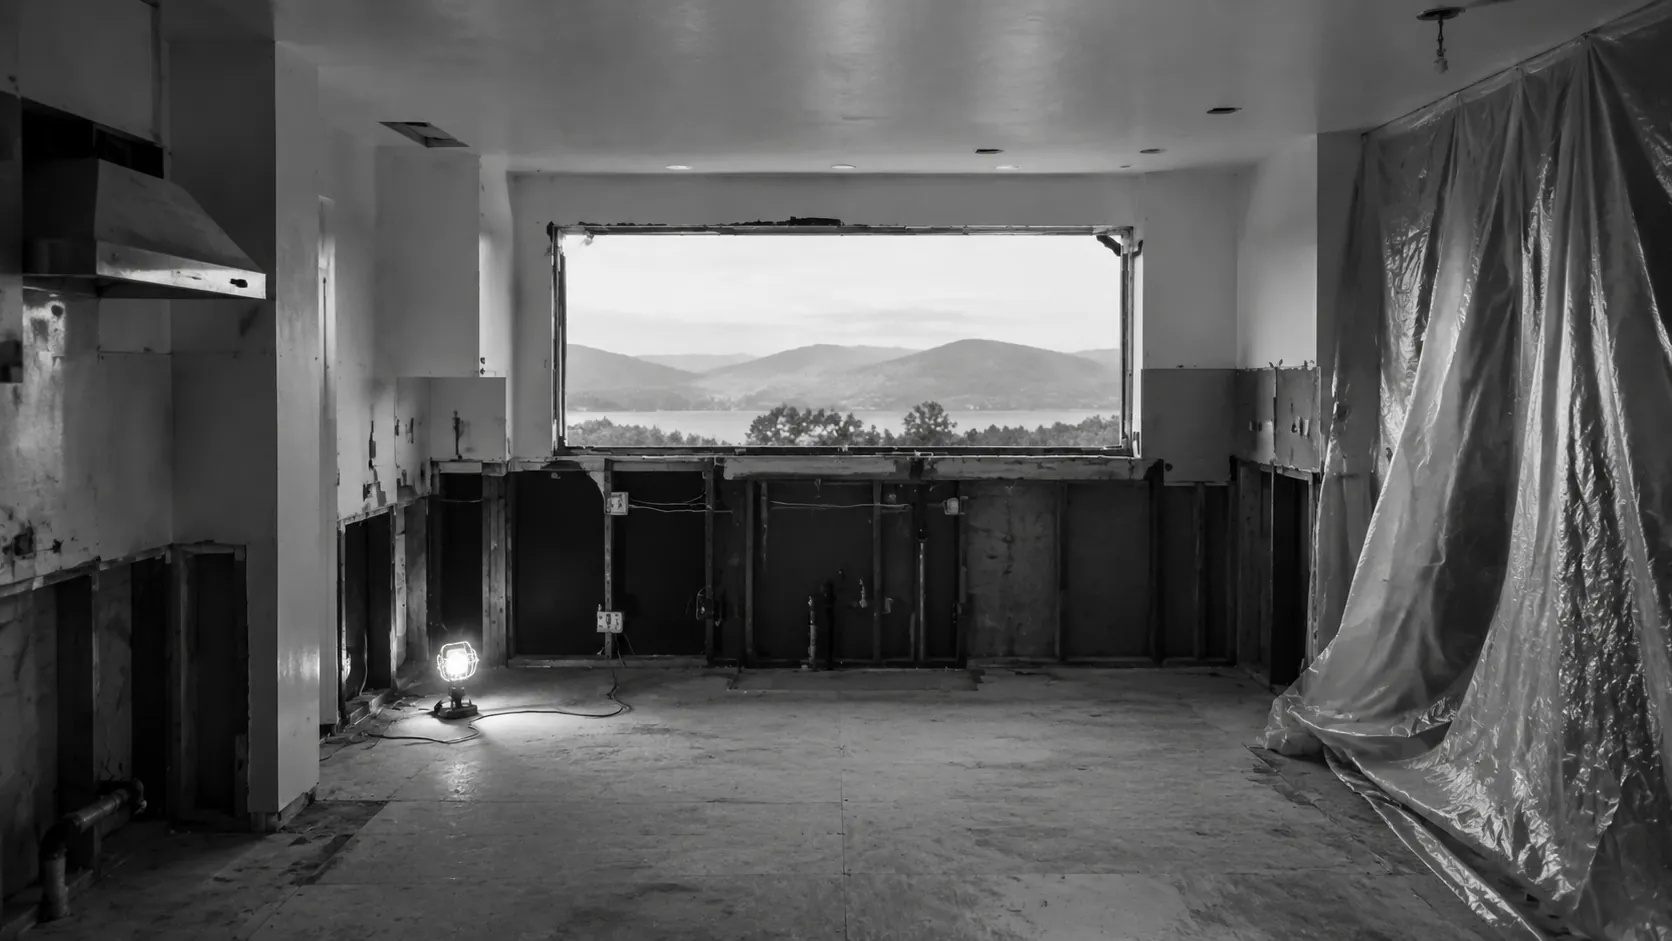
Capitol Hill Kitchen, Burnaby · 2025 · Sample project — concept site, not a real renovation. Galley to open kitchen, white oak rift-cut cabinetry, Calacatta Viola marble, brass cup pulls, plaster range hood. Drag the handle, or scroll to compare.
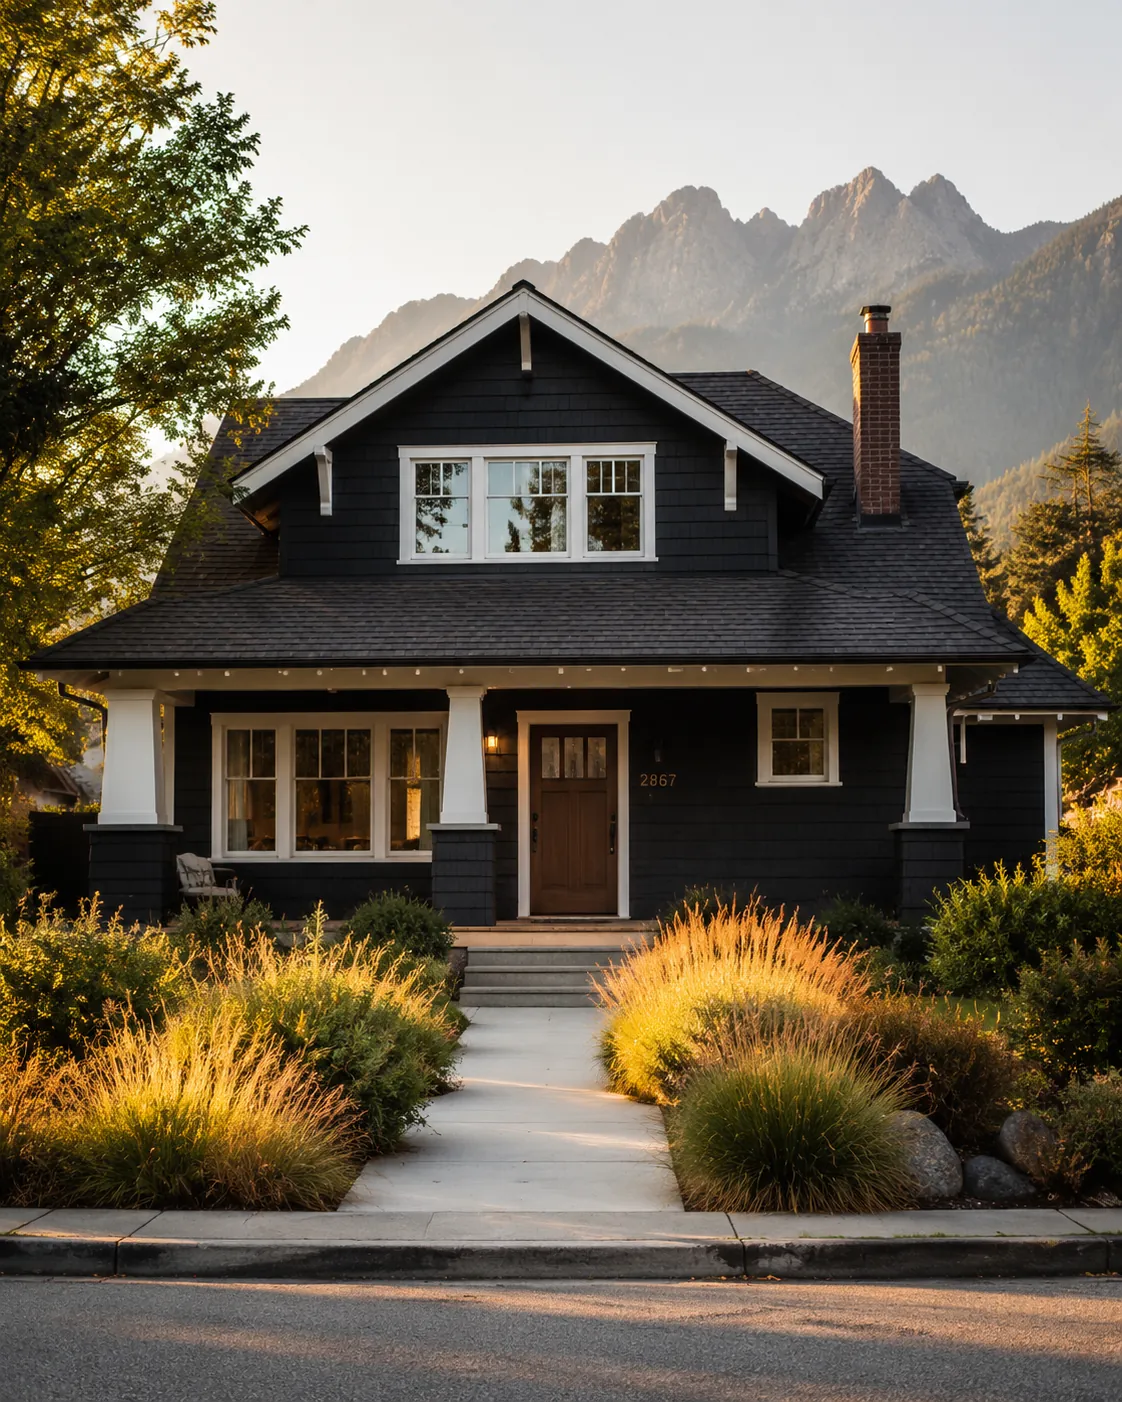
"The best renovations are not statements about the architect. They are quiet conversations between the house, the people who live in it, and the climate they live in."
Atelier Northwest is a small design-and-build studio in Burnaby, BC. Eight people, one office, one phone number. We draw the project, we cost the project, and we build the project. The same hand that holds the pencil tightens the brass screws on handover day. No general contractor, no design firm in the middle, no allowances on the quote.
Six to ten weeks of measured drawings before the first number is written down. The drawings are the moment to change your mind.
Cabinetry, marble, taps, paint — listed and priced separately. No allowances, no "we'll-figure-it-out" line items.
Drawn, costed, and built under one roof. The pencil and the hammer are in the same studio.
Six things the studio is set up to do well. Whole-home renovations are most of our work.
The room you cook in deserves more than a flip. Custom cabinetry, stone, plaster hoods, the brass that makes a kitchen feel finished rather than installed.
The room you start and end the day in. Heated floors, plaster walls, unlacquered brass, the small permanences of daily life.
Most of our work. Drawn over six to ten weeks, built over four to nine months, lived in for decades.
A new floor, a new wing. Permitted, drawn, costed, and built — all by the studio.
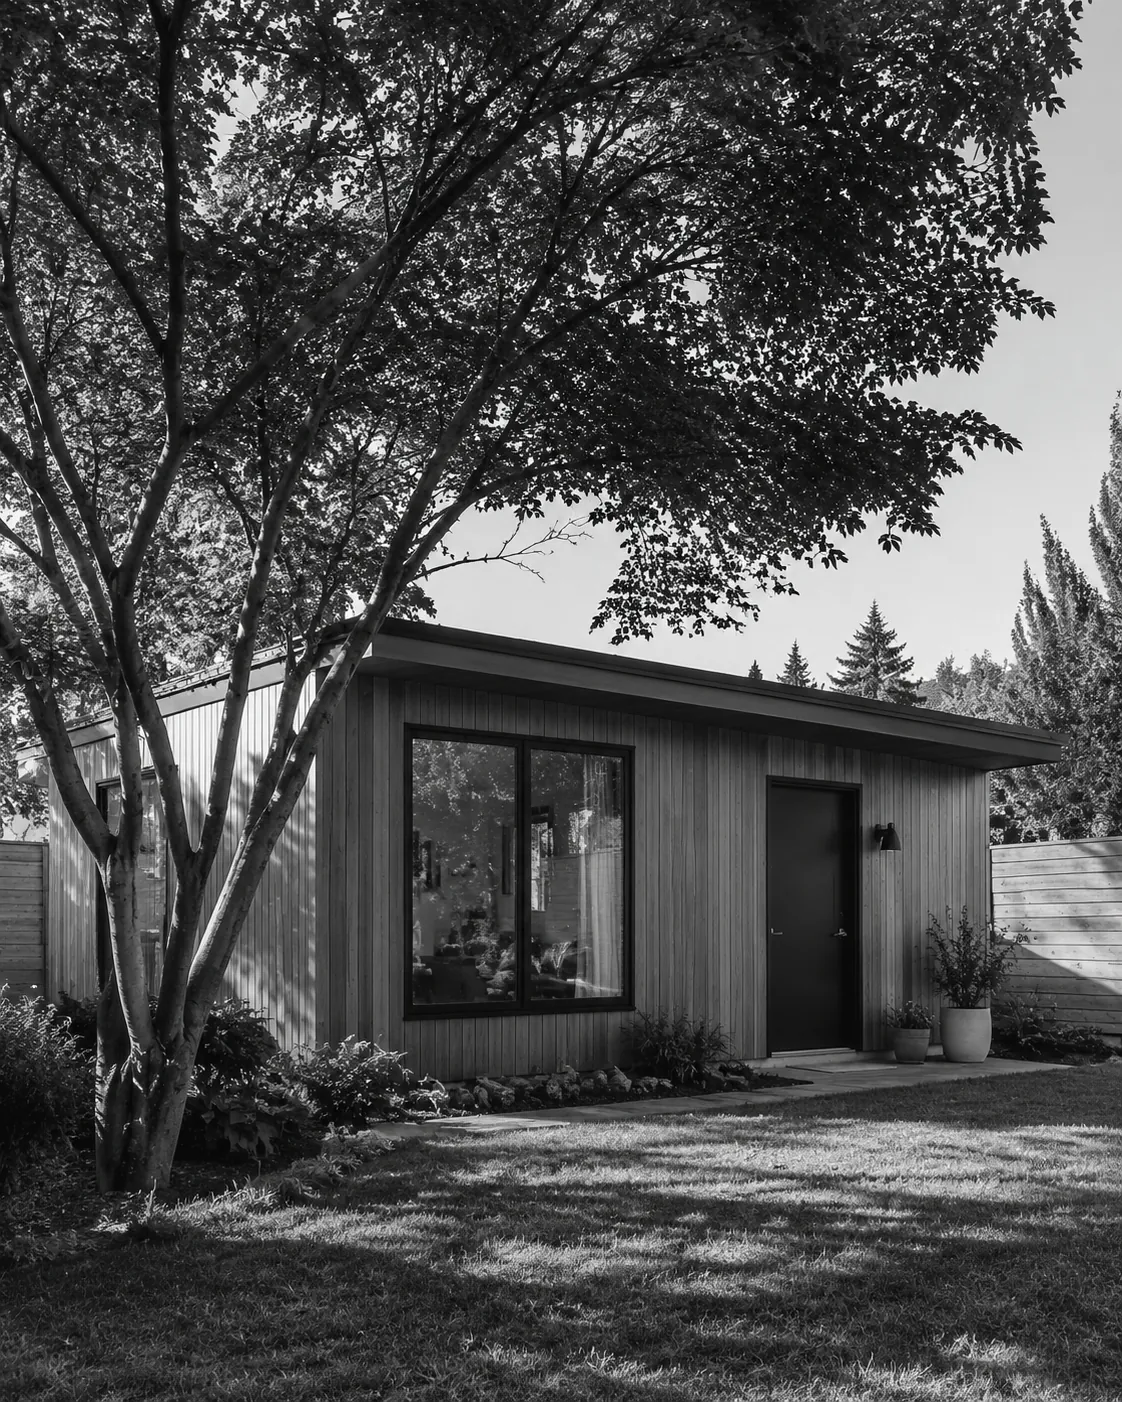
Detached suites, laneway homes. Drawn around the trees that are already on the lot, not the other way around.
Built-ins, libraries, dressing rooms. Drawn to the half-millimetre, built in the shop, installed in a morning.
Concept site — these are sample projects drawn for the portfolio, not real renovations. Each one shows how the studio works at a different scale.
Six to ten weeks of measured drawings. The moment to change your mind.
One quote, one line item per finish. No allowances, no "figure it out later."
Demolition week one. Drop sheets, dust barriers, daily site sweep. Inspectable.
Walk the room with you the day before move-in. List every snag. Fix every snag.
Six months after move-in we come back. Adjust everything that needs adjusting, no charge.
"They drew the kitchen for ten weeks before they wrote a single number down. The number they wrote was the number we paid. The kitchen is the room I described to them in February, only better."
"The same person who drew our floor plan answered the phone the day a delivery was late. There's no general contractor, no design firm — just the studio. It changes how the project feels."
"They drew the ADU around the cedar that was already on our lot, not the other way around. Six months in they came back, tightened the cabinet hinges, and left."
Lacquered brass looks the same on day one and day one thousand. Unlacquered brass remembers. A note on patina, fingerprints, and the small permanences of daily life.
Read the note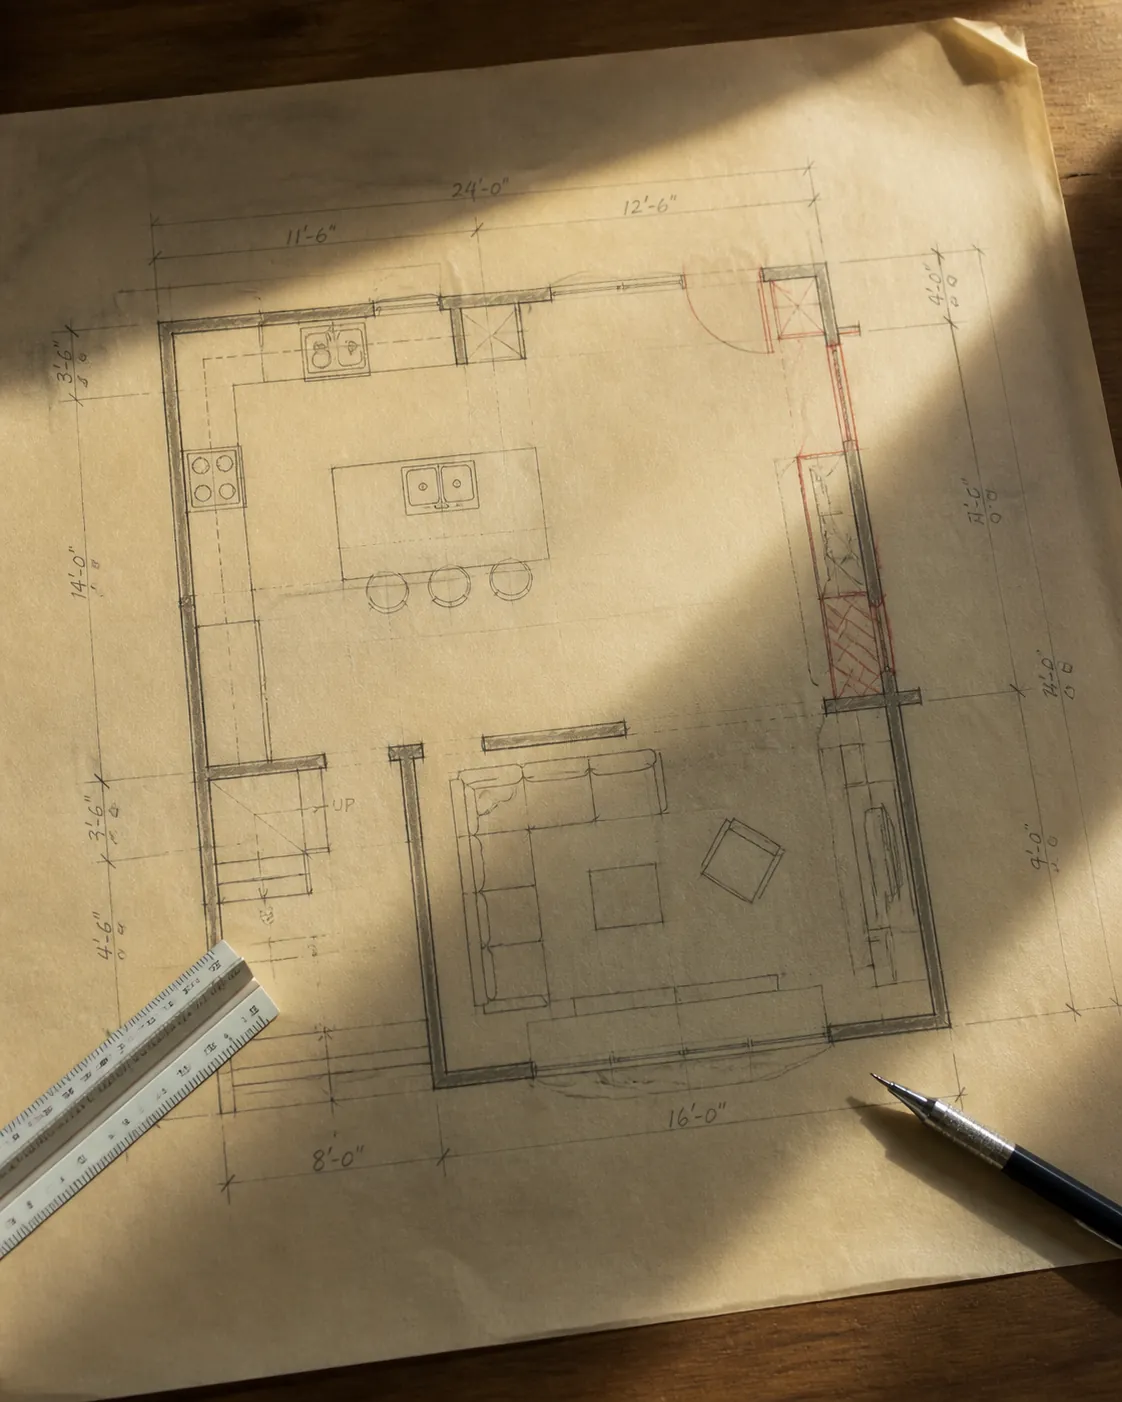
Six to ten weeks of measured drawings before the first number is written down. We answer the question of why the studio costs after the drawings, not before.
Read the note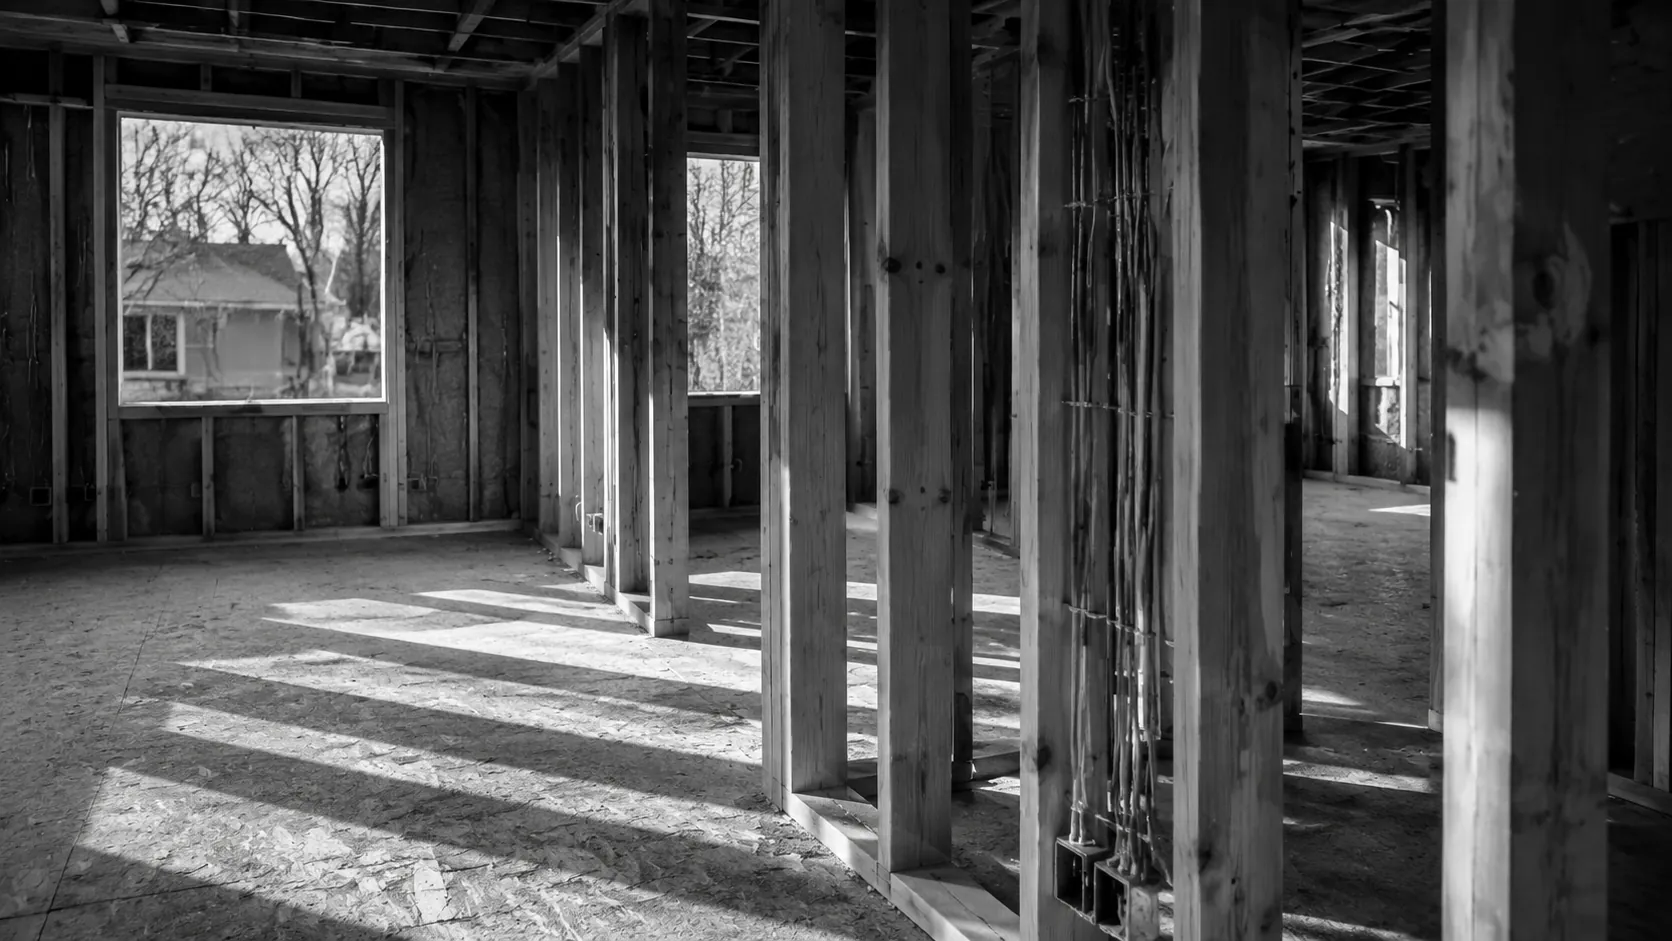
The hand that holds the pencil tightens the brass screws on handover day. A short note on what that does to schedule, budget, and the phone calls in week six.
Read the noteMost projects start with an email and a few photos. We'll come out, measure, listen, and write back inside a week with whether the studio is the right fit. The studio takes on roughly twelve renovations a year.
4188 Hastings Street
Burnaby, BC V5C 2J3 (sample address)
Tuesday – Saturday, 9 to 5
Twelve renovations a year. The studio takes the next one in roughly eight weeks.
Start the conversation →